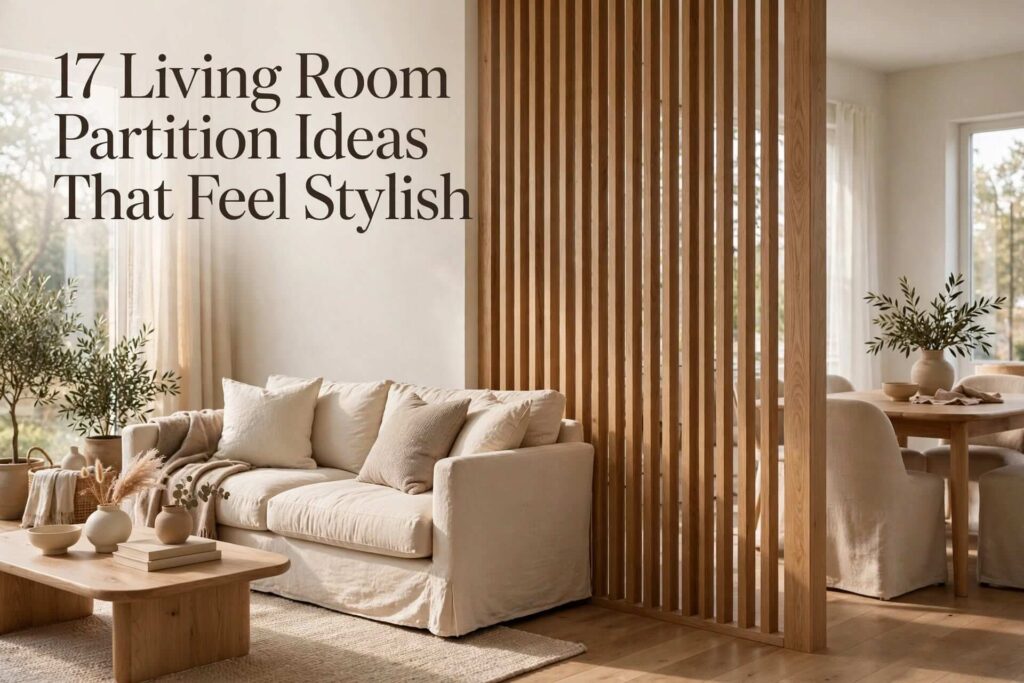
An open living room can look spacious, but sometimes it feels like every area is competing for attention. A sofa may blend into the dining space, the TV area lacks definition, or an awkward corner simply feels unfinished. The right partition can solve that without turning your room into a series of boxed-in spaces. From warm wooden screens and open shelving to elegant glass dividers and soft curtains, these living room partition ideas show how to create visual boundaries while preserving light and flow. Whether you’re working with a compact apartment or a generous open-plan home, there’s an approach here that can make the entire layout feel more intentional.
1. Vertical Wooden Slat Partition
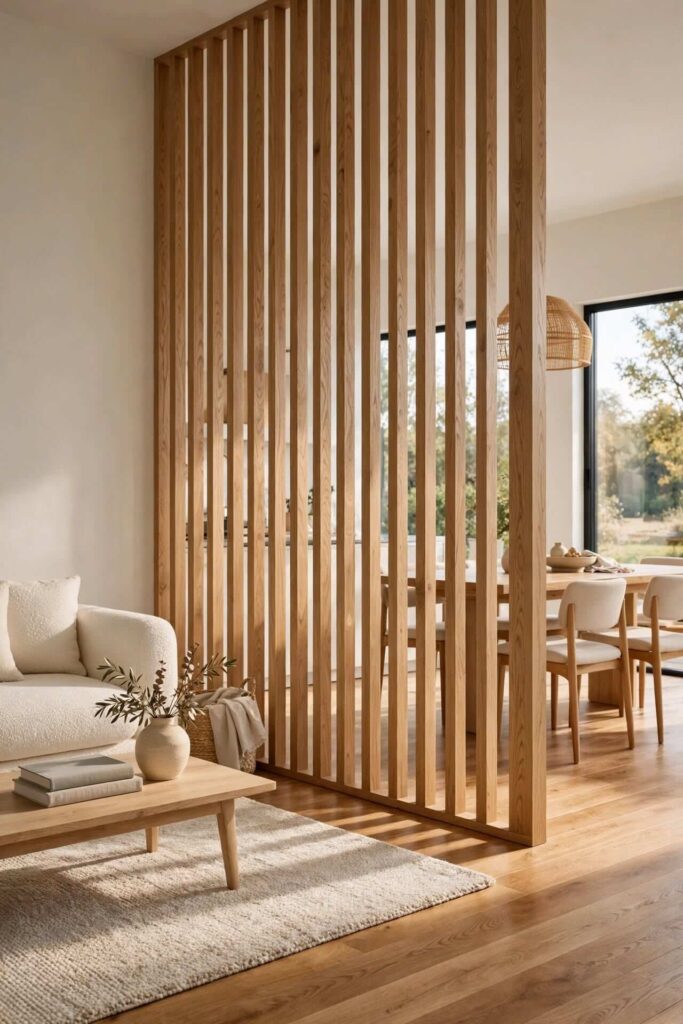
A vertical wood-slat divider adds architectural interest while allowing light and sightlines to pass through. Choose warm oak, walnut, or medium-toned wood depending on your existing furniture, and position the slats between the living and dining areas or beside an entryway. The open gaps keep the room visually connected, while the repeated vertical lines can make a low ceiling feel taller. This is particularly effective in contemporary and Japandi-inspired interiors.
Quick Win: Use a freestanding slatted screen if you cannot make permanent changes. Match its wood tone to an existing coffee table, console, or flooring for a cohesive look.
2. Open Shelving as a Room Divider
Open shelving is one of the most useful living room divider ideas because it separates spaces while adding storage. Choose a slim, open-backed unit and style it with books, ceramics, small plants, and a few empty sections so it doesn’t become visually heavy. Place it between a living room and dining area or use it to create a subtle home-office zone. The open design keeps natural light moving through the room.
3. Fluted Glass Partition
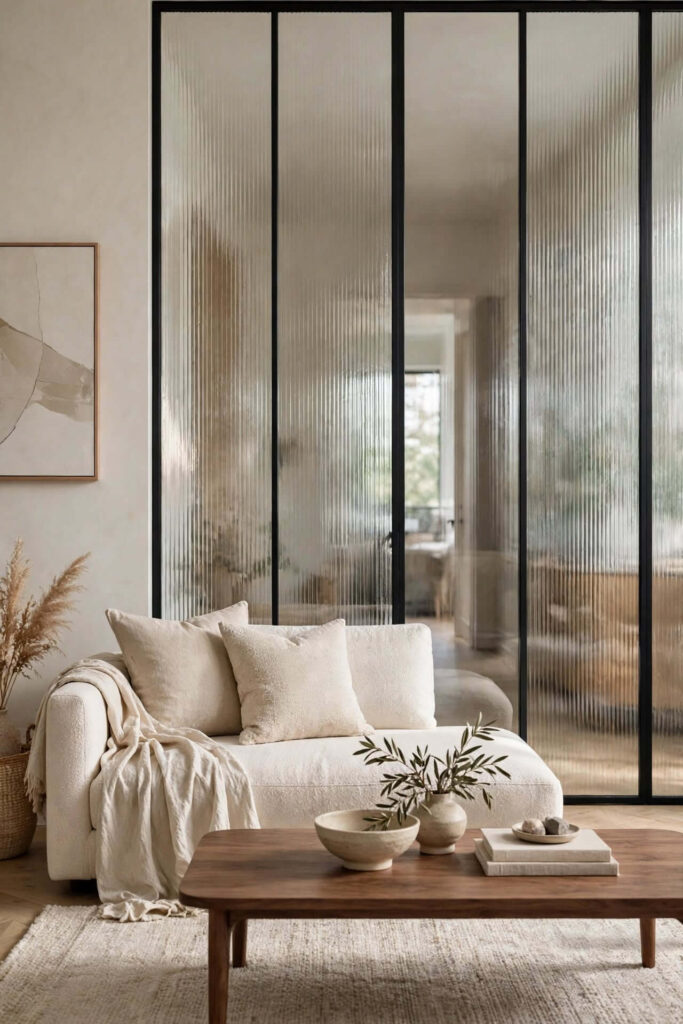
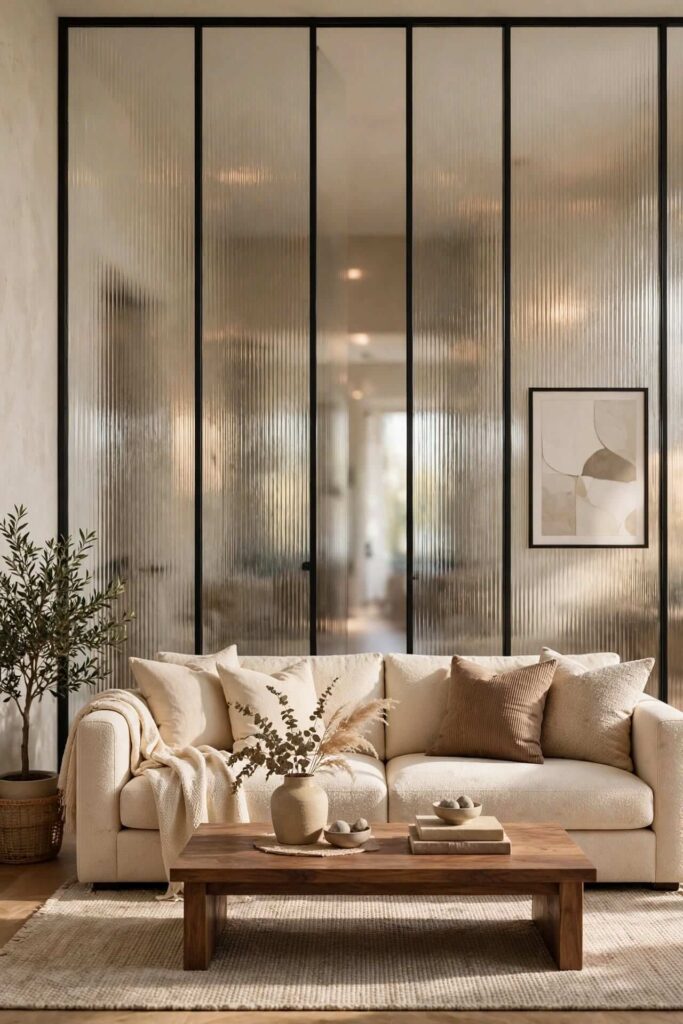
For a lighter, more sophisticated boundary, consider fluted or reeded glass. Its textured surface obscures direct views without blocking daylight, making it especially useful between a living room and hallway or dining area. Pair black, bronze, or slim wood framing with simple furniture to keep the partition from becoming visually overwhelming. It works particularly well in modern apartments where maintaining brightness is a priority.
4. Half-Wall Partition With a Wood Top
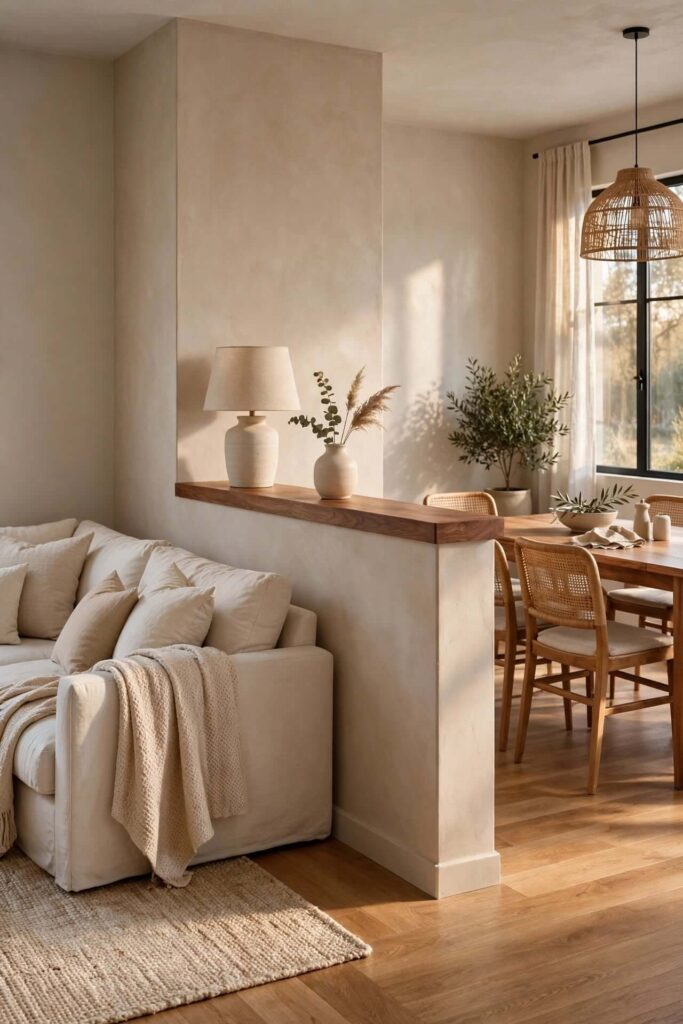
A half-wall creates a stronger boundary than an open screen while still preserving the spacious feeling of an open-plan room. Try a warm white or greige wall topped with natural wood for contrast and warmth. It can separate a sofa area from a dining zone, conceal visual clutter, or provide a surface for a small lamp and decorative objects. This approach is especially useful when you want some privacy without losing openness.
Quick Win: If you already have a short dividing wall, add a timber ledge across the top instead of rebuilding the entire partition.
5. Curved Partition Wall
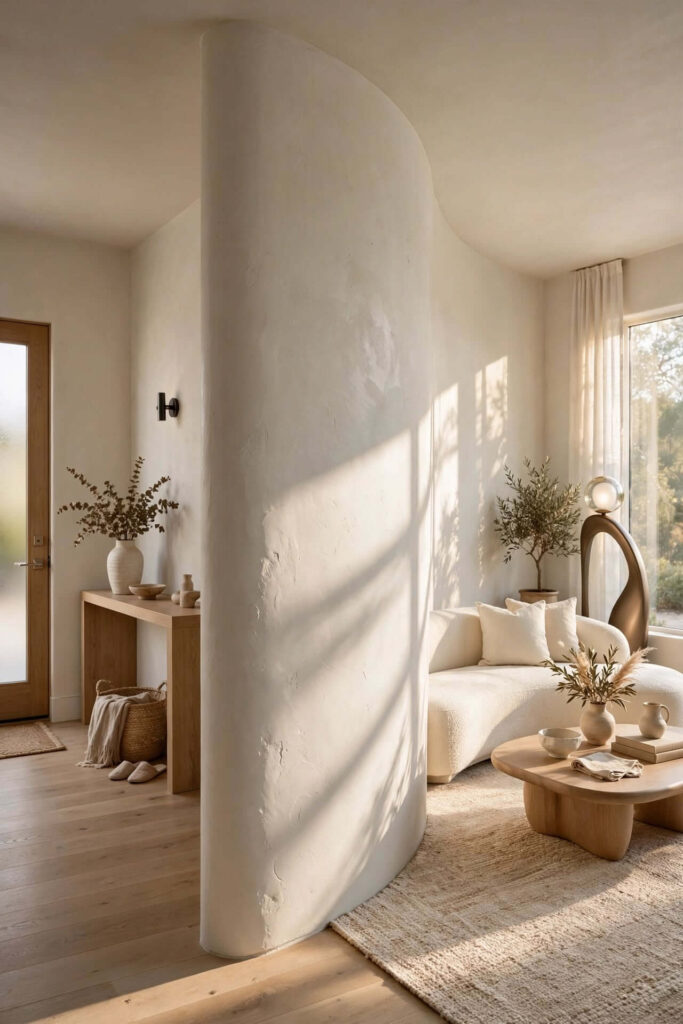
A curved partition can soften an otherwise boxy living room and introduce a more architectural feel. Instead of a straight divider, use a gently rounded wall to separate the living area from an entrance, dining zone, or staircase. Keep the finish simple—warm white plaster, soft beige paint, or subtle microcement—so the shape remains the focal point. Curves work particularly well in contemporary spaces that need a softer visual rhythm.
6. TV Wall Partition
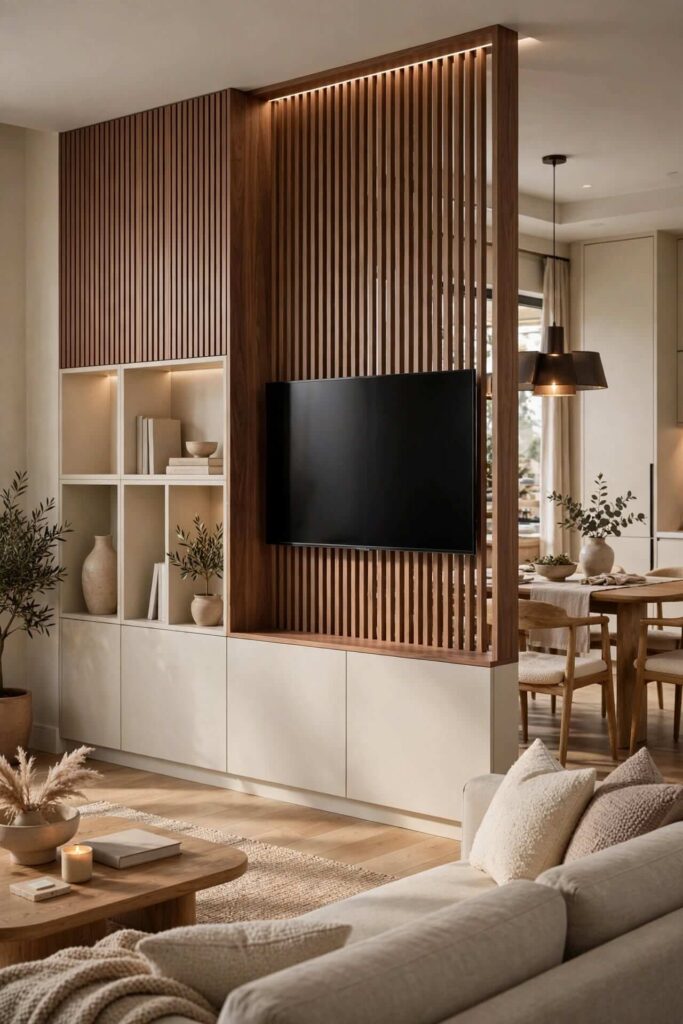
Turn the TV wall into a functional divider by designing it as a partial partition between two areas. A built-in media wall can include vertical wood panels, concealed storage, open niches, and a television facing the main seating area. Leave part of the structure open or use a slatted section to maintain visual flow. This option is ideal when you want your partition to perform a practical job rather than simply decorate the room.
7. Curtain Partition for a Flexible Layout
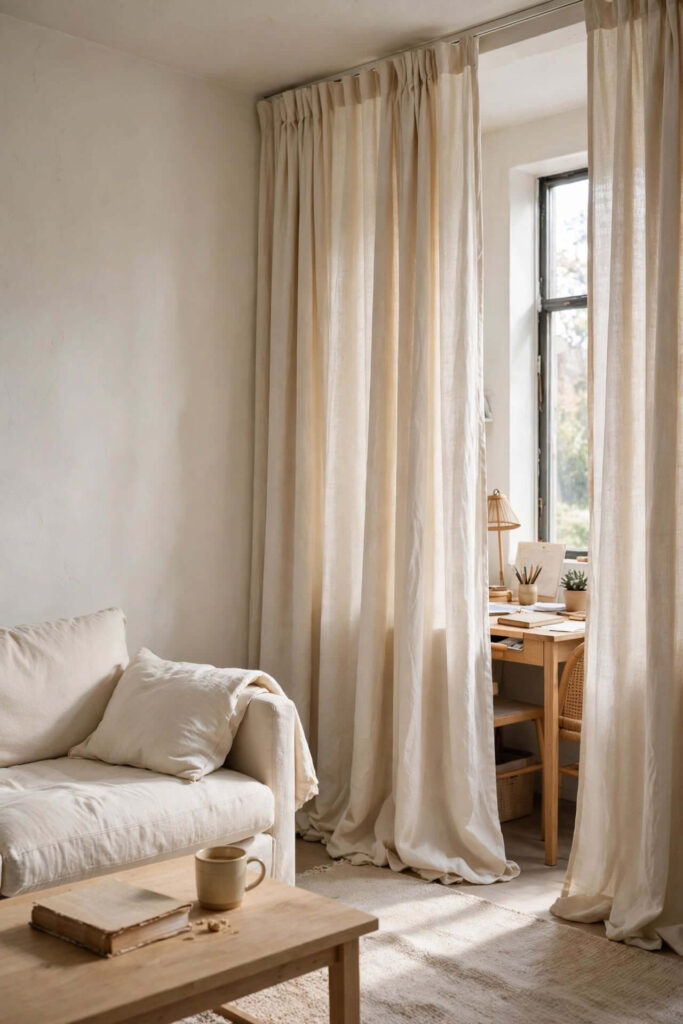
Curtains are an easy solution when you want a divider that can disappear whenever you need a more open room. Hang full-length linen or cotton curtains from a ceiling track and choose a shade close to your walls for a seamless appearance. Draw them between a living room and workspace, sleeping area, or dining zone when needed. This is also one of the most renter-friendly partition ideas because it requires minimal structural change.
8. Built-In Partition With Storage
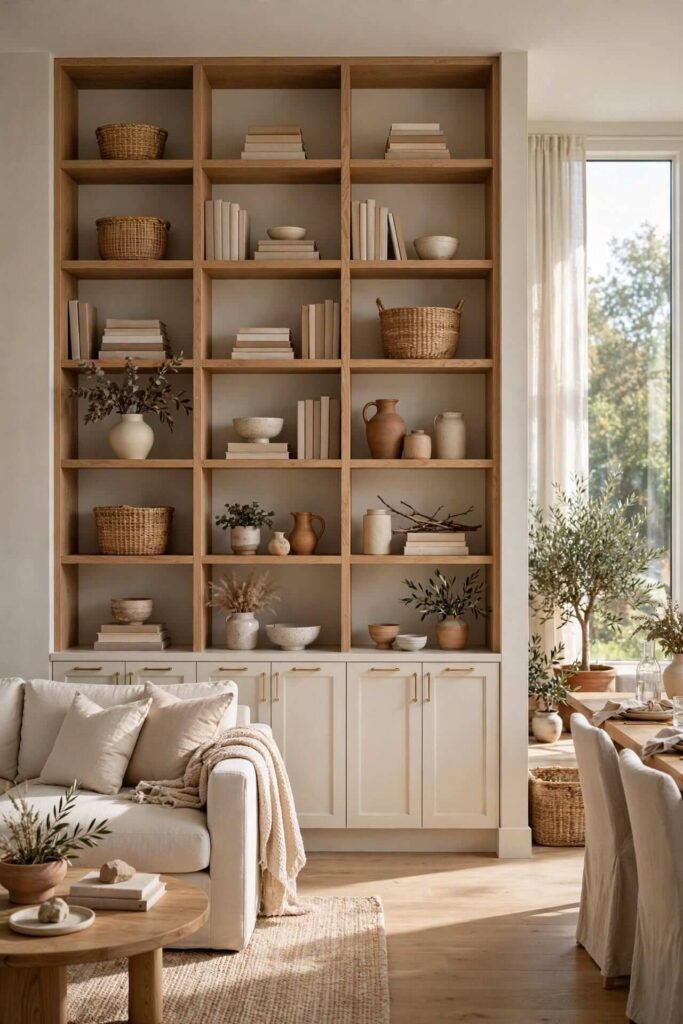
If your room needs more storage, combine the divider with cabinetry. A floor-to-ceiling built-in can include closed cupboards on one side and open shelves on the other, creating separation while making use of otherwise wasted wall space. Keep the cabinetry close to the wall color for a streamlined effect, then introduce warmth through wood shelves or a few carefully chosen objects. It is a smart choice for busy family living rooms.
9. Metal-and-Glass Room Divider
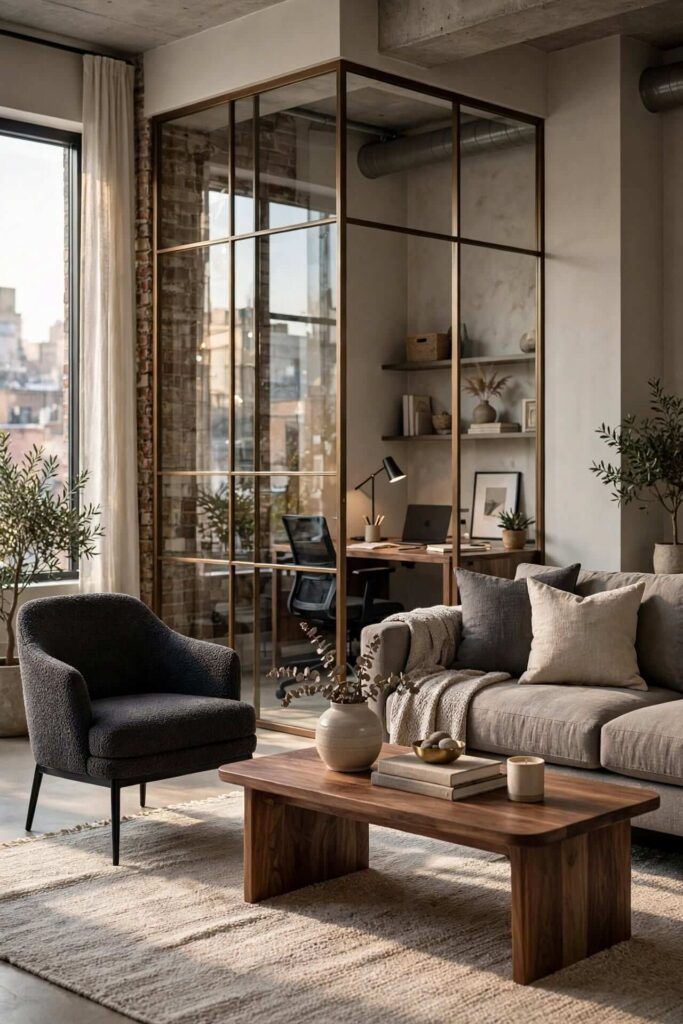
For an urban or industrial-inspired space, combine slim metal framing with clear or lightly textured glass. The structure gives the room a defined architectural edge while keeping the overall layout open. Black framing creates stronger contrast, while bronze or dark brown metal feels warmer. Use this approach between a living room and home office, dining area, or hallway where daylight needs to travel freely.
Quick Win: If full-height glass feels too permanent, choose a modular framed screen that can be repositioned as your layout changes.
10. Plant-Filled Partition
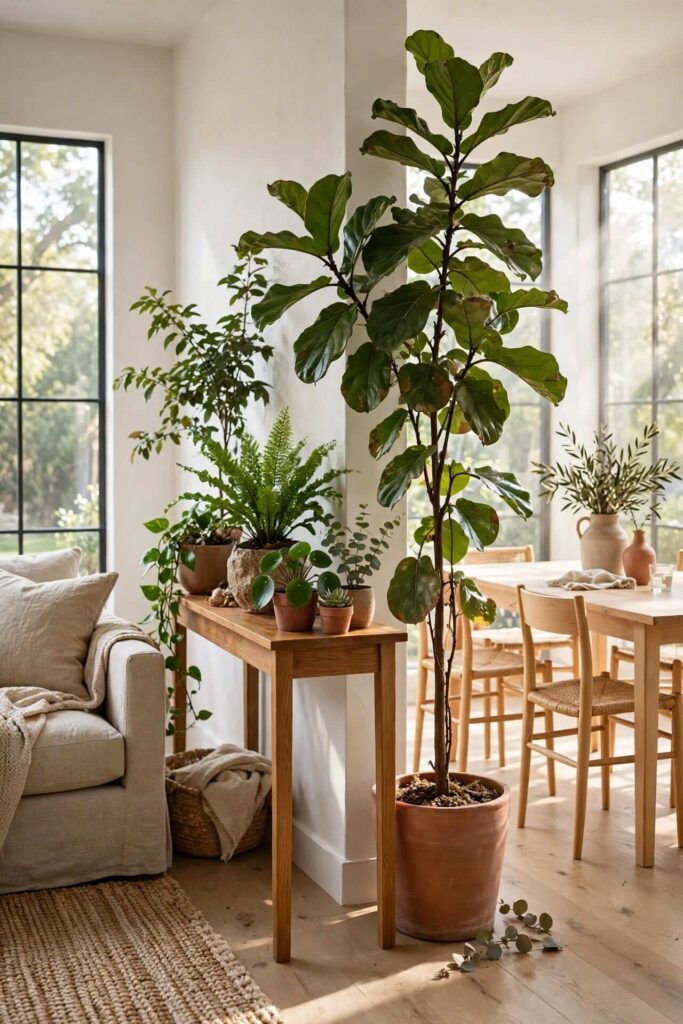
Bring softness into an open-plan layout with a plant-based divider. Position a narrow console, planter bench, or open shelf between zones and group plants of different heights to create a natural visual screen. Use plants with varied leaf shapes rather than filling every inch with greenery. This works especially well in warm, relaxed living rooms where a hard architectural partition would feel too formal.
11. Open Archway Partition
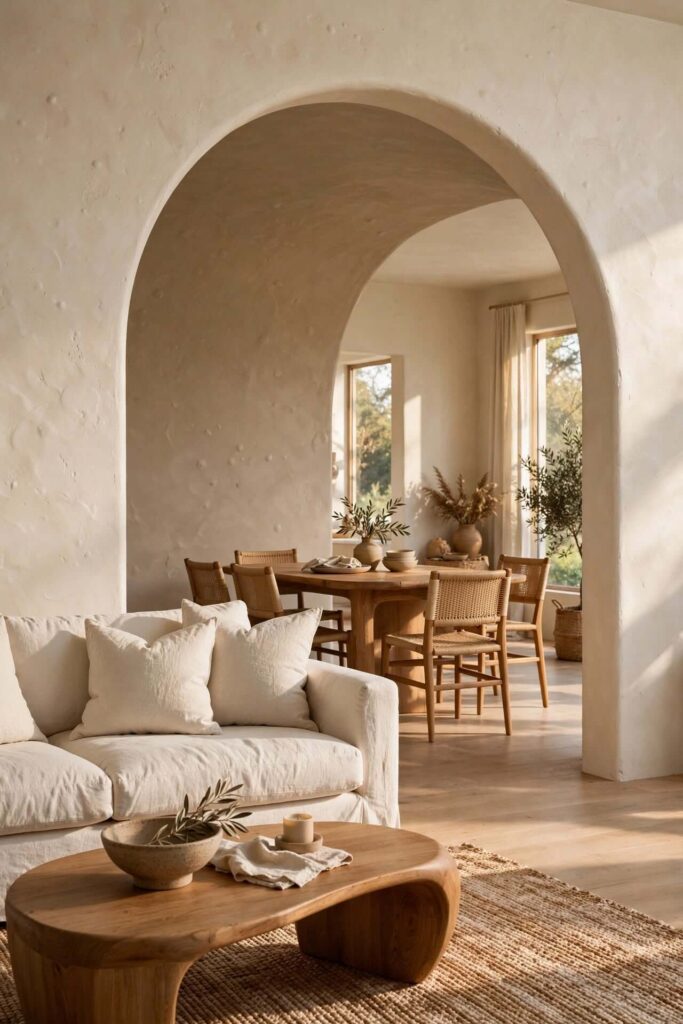
An arched opening can create definition without completely separating two spaces. Build a wide arch between the living room and dining area, then emphasize the shape with a contrasting paint color, plaster finish, or subtle lighting. Rounded edges soften the transition and make the architecture feel intentional. This is particularly appealing in Mediterranean, modern organic, and contemporary homes.
12. Freestanding Decorative Screen
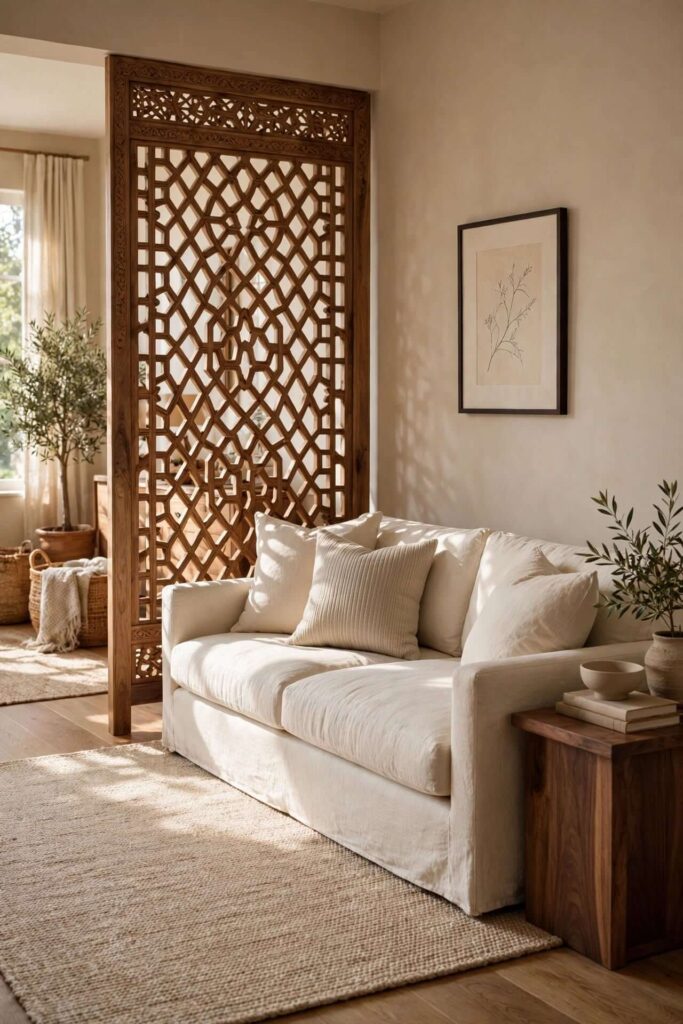
A decorative screen provides instant separation without construction. Choose a screen with geometric cutouts, woven panels, carved wood, or a simple modern pattern that complements the room rather than competing with it. Position it behind a sofa, beside an entryway, or between a lounge and dining area. Because it is movable, it is a particularly useful option for renters and people who frequently rearrange furniture.
13. Low Console Partition
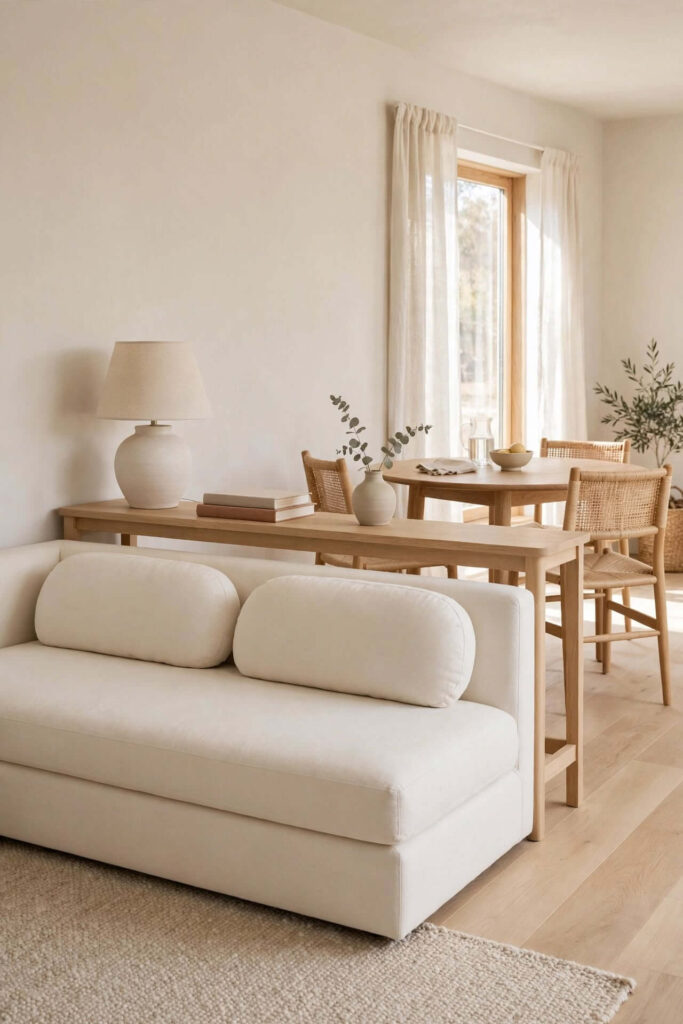
Sometimes a full-height divider is unnecessary. A low console placed strategically behind the sofa can create a subtle boundary between the seating area and another zone while giving you a surface for lighting and decor. Choose a console around sofa-back height or slightly lower, then style it lightly. This works beautifully in small living rooms because it defines the layout without making the floor plan feel crowded.
Quick Win: Keep at least some visual space above the console clear. A crowded display can make a compact room feel smaller.
14. Half-Height Slatted Divider
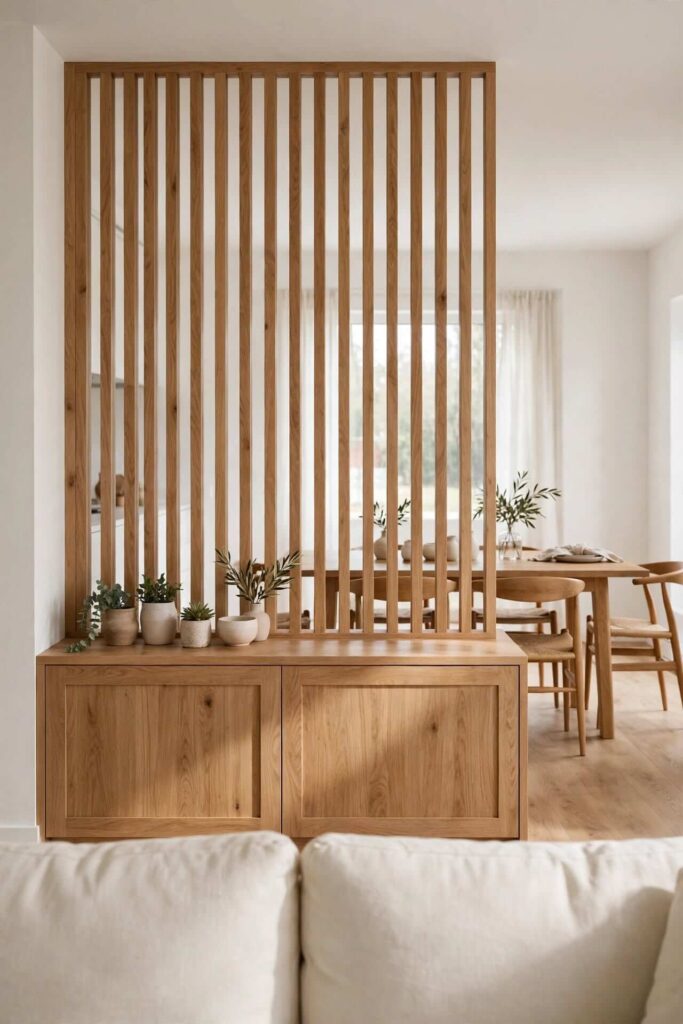
Combine the openness of slats with the practicality of a half-height structure. A timber screen that rises from a built-in base can divide a room while providing a surface for plants, books, or decorative pieces. Use closely spaced vertical slats for a more private effect and wider spacing for a lighter look. This design suits modern homes where warmth and clean lines need to coexist.
15. Bookshelf With a Built-In Desk
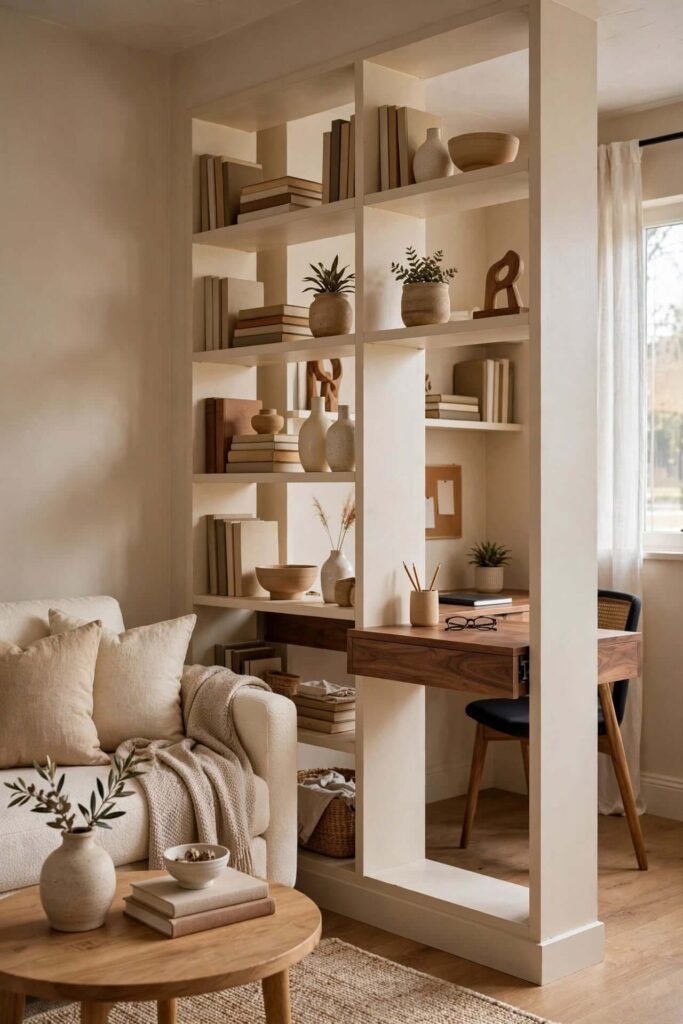
Make a partition work harder by combining shelving with a compact workspace. A custom or modular shelving unit can separate the living room from a home office while giving you bookshelves and a dedicated desk. Keep the shelves partially open and avoid filling every compartment. This approach is especially useful for apartments where one room needs to serve several purposes.
16. Textured Plaster Partition
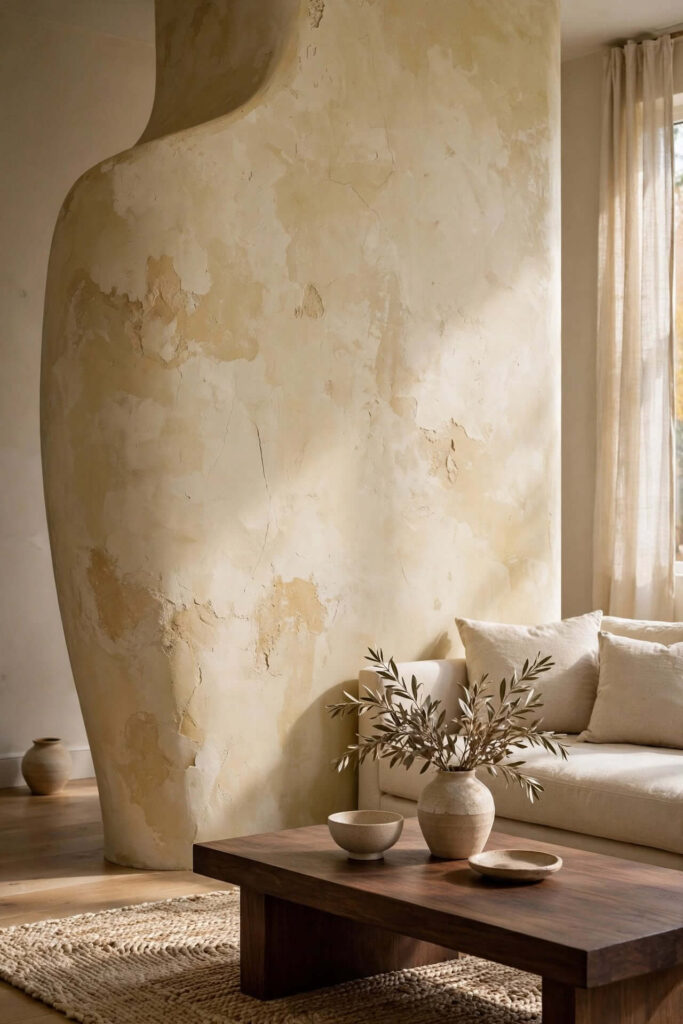
For a quieter, more architectural look, use a solid partition finished in textured plaster. A warm limewash, microcement, or softly mottled plaster surface adds depth without requiring busy decoration. Keep the furniture simple so the wall remains the main feature. This is a strong option for neutral living room decor, particularly when you want a sophisticated partition without adding shelves or visual clutter.
17. Glass-and-Wood Hybrid Partition
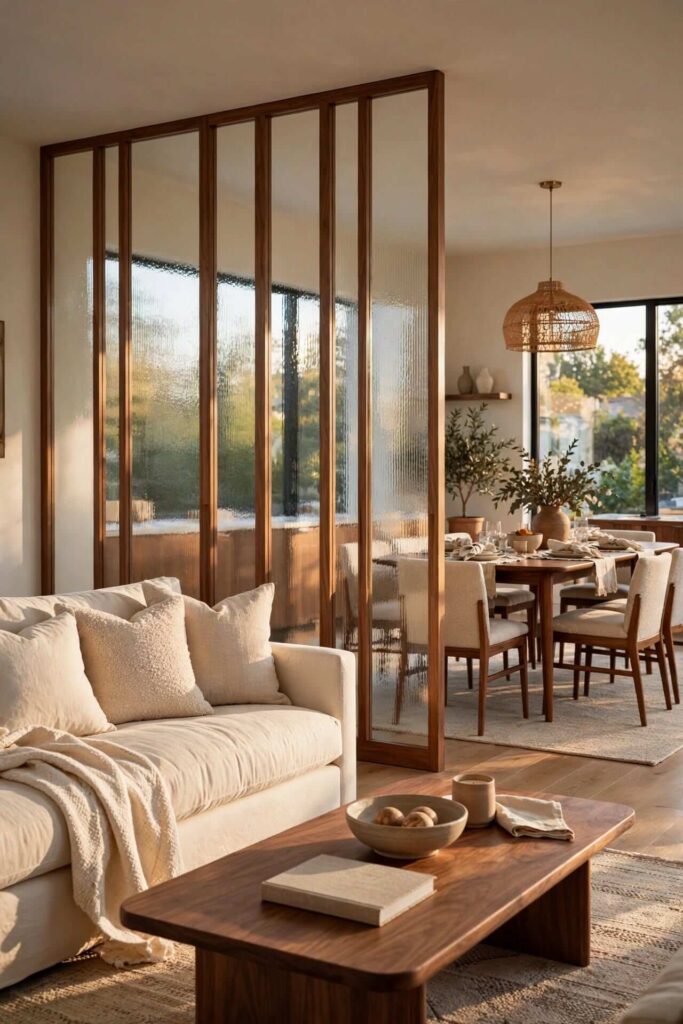
For a layered final look, combine the warmth of wood with the openness of glass. Use a timber frame with large clear or lightly textured glass panels to create a defined architectural boundary without sacrificing light. It can separate the living room from a dining area, hallway, or study while adding a polished focal point. Keep the rest of the room restrained so the partition feels intentional rather than overly decorative.
Conclusion
A good living room partition doesn’t have to make your space feel smaller or closed off. The right choice can define zones, add storage, introduce texture, improve privacy, or simply give an open layout more architectural character. Start with the way you actually use your room, then choose a partition that supports that lifestyle. You don’t need to recreate an entire design—one thoughtful divider can completely change how the space feels.
Frequently Asked Questions
What is the best partition for a small living room?
Open shelving, vertical slats, glass, and low consoles are useful because they define areas without visually closing the room. Choose designs that allow light and sightlines to pass through.
How can I divide a living room and dining area?
You can use wooden slats, open shelving, a half-wall, a low console, curtains, or a glass partition. The best option depends on how much privacy and separation you want.
Are living room partitions good for small spaces?
Yes. Lightweight or partially open dividers can create separate functional zones while preserving the feeling of spaciousness. Avoid bulky solid structures when floor space is limited.
What is the most renter-friendly living room divider?
Curtains, freestanding decorative screens, open shelving, and movable plant stands are practical renter-friendly choices. They can usually be installed or positioned without major structural changes.
Do glass partitions make a room look bigger?
Glass partitions can help maintain visual continuity and allow light to travel between areas. Clear or textured glass can provide separation without creating the visual weight of a solid wall.
Are wooden partitions still popular for modern living rooms?
Wood remains a versatile choice because it adds warmth and texture to contemporary interiors. Vertical slats, especially, work well with modern, Japandi, Scandinavian, and organic-inspired designs.
How high should a living room partition be?
There is no single ideal height. Full-height partitions provide stronger separation, while half-height walls, low consoles, and partial screens maintain more openness.
What colors work well for a living room partition?
Warm whites, beige, greige, natural wood, walnut, black, bronze, and muted earthy tones can all work. Coordinate the partition with existing flooring, furniture, and wall colors.
Can a TV wall be used as a room divider?
Yes. A TV wall can separate the living area from another zone while providing media storage and architectural interest. Open shelving or slatted sections can prevent it from feeling too bulky.
How do I make a partition look expensive?
Focus on proportions, consistent materials, restrained styling, and good lighting. Natural wood, textured plaster, fluted glass, and concealed storage can create a refined appearance without excessive decoration.
Should a partition match the furniture?
It doesn’t have to match exactly, but it should relate to the room’s existing palette and materials. For example, a walnut partition can connect visually with a walnut coffee table or dining furniture.
What partition works best for an open-plan home?
The right choice depends on the desired level of separation. Open shelving and slats maintain connectivity, while glass and half-walls create a stronger boundary without completely closing the layout.
How can I divide a living room without building a wall?
Try curtains, freestanding screens, shelving, plants, low consoles, or movable furniture. These solutions can create visual zones without permanent construction.